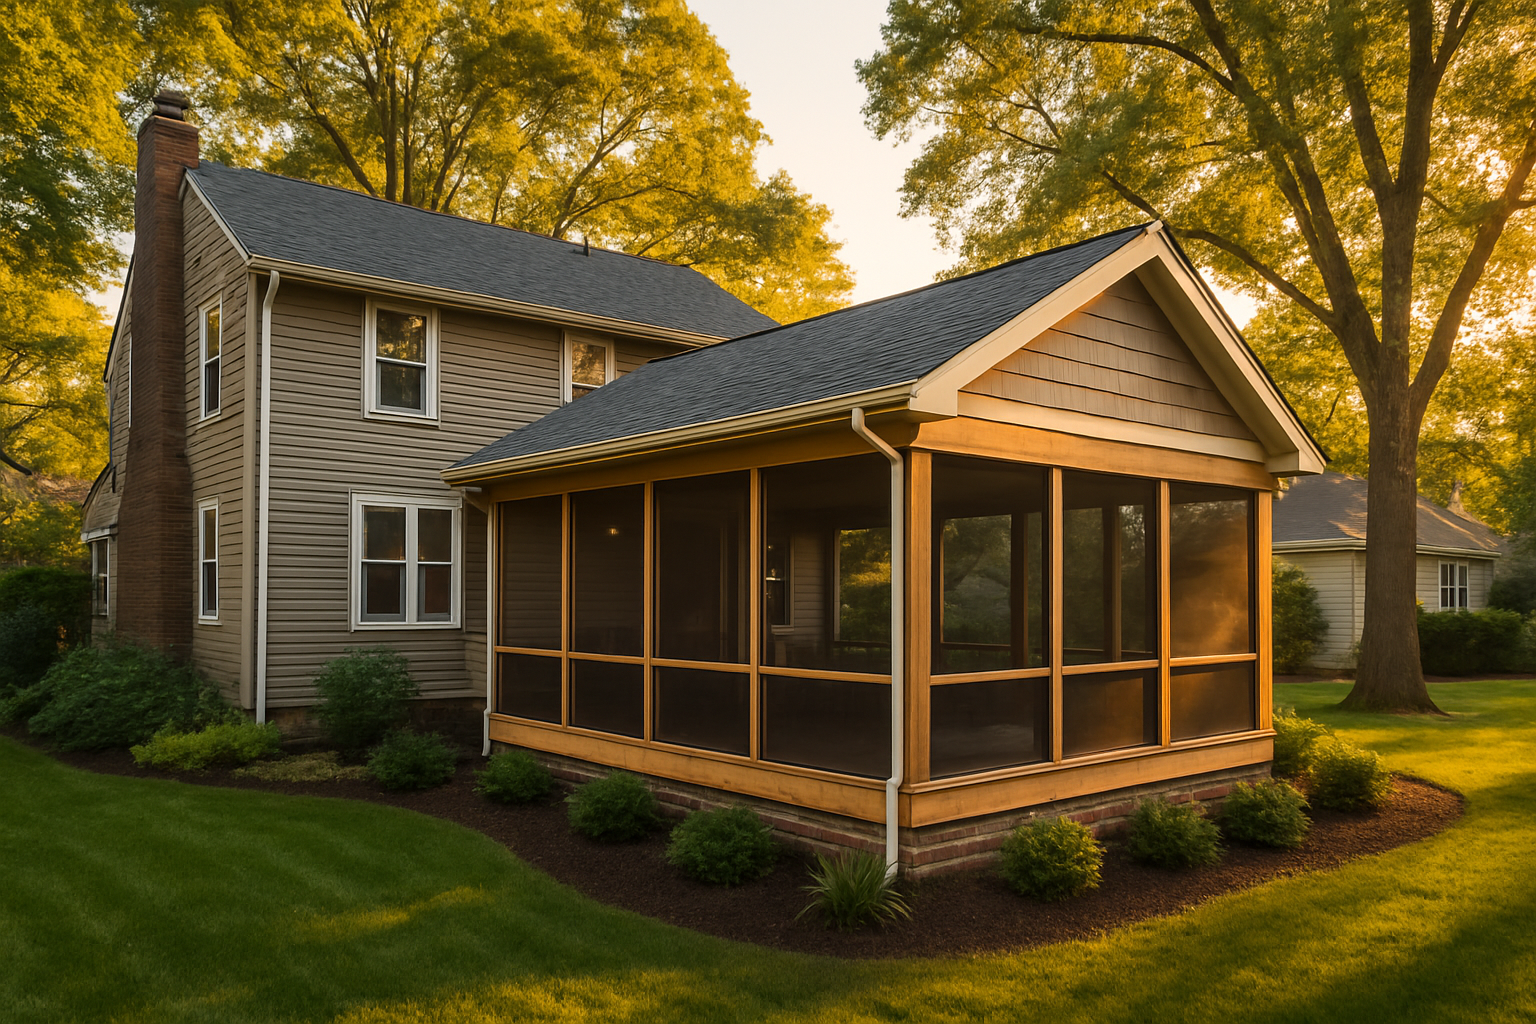
A well-planned screened porch should look original to your home, stand up to Indiana weather, and make summer evenings mosquito-free. This guide breaks down screened porch cost in Indianapolis with clear ranges, the biggest drivers, and practical choices that balance budget, durability, and curb appeal.
What does a screened porch cost in Indianapolis?
Most new attached screened porches in the Indianapolis area land between $28,000–$65,000+, with many projects clustering around $110–$220+ per square foot depending on size, roof complexity, finishes, and electrical. Smaller, simpler builds may price below this band; larger, highly finished porches with complex roof tie-ins can exceed it.
Why local quotes may be higher than national “averages” you see online: - Indiana Residential Code requirements for snow/wind loads and uplift connections - Roof tie-ins to existing eaves, second stories, or complex rooflines - Proper footings to central Indiana’s ~36-inch design frost depth - Upgraded materials that handle freeze–thaw cycles, humidity, and pollen
A quick sizing snapshot (examples; actuals vary by home and scope): - 12' x 14' shed-roof porch with basic finishes and standard fiberglass screens: often $28,000–$42,000 - 14' x 16' gable-roof porch with composite flooring, beadboard ceiling, fan, and recessed lighting: often $42,000–$62,000 - 16' x 20' gable or hip roof with premium screen system, tongue-and-groove cedar ceiling, larger openings, gutters, and expanded electrical: $58,000–$85,000+
If you’re comparing “Indianapolis screened porch cost” or “screened in porch price Indianapolis,” be sure quotes include the same scope (foundations, roofing, electrical, gutters, finishes, permit drawings, and inspections). Apples-to-apples is everything.
Key cost drivers and typical line items
Every home is different, but these are the factors that move your number up or down.
Size and structure
- Larger footprints increase framing, roofing, screening, and finish costs. Most porches in Indy are 160–280 sq ft.
- Elevated porches that need stairs/landings or guardrails add labor and materials.
Foundation: helical piers vs. concrete footings
- Central Indiana frost depth is typically ~36 inches. Foundations must reach this depth or use an engineered equivalent.
- Concrete footings: the common baseline. Cost-effective on accessible sites with stable soils.
- Helical piers: higher material cost, but fast and clean to install, ideal for tight yards (Broad Ripple, Meridian-Kessler), tree roots, or questionable soils. Helicals can reduce excavation mess and schedule risk. Budget impact: often a few thousand dollars difference either way depending on count and access.
Roof style and tie-in
- Shed roof: most economical; fewer framing changes and easier tie-ins.
- Gable roof: attractive from the yard and often brighter inside, but adds framing, ridge/valley details, and flashing labor.
- Hip roof: premium look; highest framing complexity.
- Tie-in complexity: intersecting second-story walls, multiple eaves, or valleys raise labor and require meticulous flashing and water management.
Framing and porch flooring
- Pressure-treated framing is the standard. It’s proven, inspectable, and cost-effective.
- Porch flooring options: pressure-treated deck boards, composite, or PVC. Composite/PVC cost more upfront but resist cupping and color loss in freeze–thaw cycles and high humidity. For a deeper dive on cold-weather performance, see our material notes in Best Decking for Indiana Winters.
Screen system options and cost
- Standard fiberglass mesh: most economical and easy to replace.
- Aluminum mesh: slightly higher cost; great durability and crisper look.
- Pet-resistant or no-see-um mesh: premium for higher strength or tighter weave (helpful during peak mosquito pressure).
- 4-track vinyl windows (for shoulder seasons): bumps the budget but extends use into spring and fall; often selected as a future-ready path toward a 3-season space.
Doors and hardware
- Solid aluminum screen doors with reinforced frames increase longevity.
- Upgrades such as wider doors, hydraulic closers, low-threshold sills, and pet kick plates add modest cost and daily convenience.
Ceilings and finishes
- Underside options: painted/stained beadboard or tongue-and-groove cedar or pine elevate the look and acoustics.
- Vented soffit, drip edge, and gutters: protect framing and siding, especially under mature maples and oaks.
- Hidden fasteners, stainless or coated screws, and proper flashing all improve long-term durability.
Electrical and lighting
- Common line items: fan-rated ceiling box, recessed lighting, dimmers, outlets (including one with in-use cover), and a dedicated circuit from the panel.
- Weather-rated fixtures, heater circuits, or control options (smart dimmers, separate fan/light switching) add incremental cost but significant usability.
Site access and logistics
- Tight side yards, fencing, overhead lines, or sloped grades can affect equipment choices and labor. Expect additional time or staging in older neighborhoods with alley-only access.
Converting an existing deck to a screened porch
Converting a deck is often feasible if the structure can support a roof and wind uplift. Budget ranges: - Enclosure + new roof structure: often $15,000–$40,000, depending on size and finishes - Structural upgrades (if needed): $5,000–$15,000 for new footings/piers, beefed-up posts, or ledger and load-path corrections
Key checks before you “convert deck to screened porch” on your Indianapolis home: - Load path: roof loads must transfer to adequate footings/piers, not just deck boards or undersized posts. - Ledger and connections: verify code-compliant attachments and water-managed flashing to protect the house. - Height and headroom: ensure final roof pitch, tie-in, and ceiling choices meet clearances and proportion.
Common pitfalls to avoid: - Adding a roof to an underbuilt deck (risk of movement or failure) - Skipping permit drawings or inspections - Underestimating water management at the tie-in (leaks later)
Permits, inspections, and timelines in Indianapolis
Roofed porches require permits in Indianapolis/Marion County. Typical steps include drawings, plan review, and scheduled inspections for foundations, framing, electrical, and final sign-off. If you’re in suburbs with HOAs (Carmel, Fishers, Zionsville, Westfield), allow extra lead time for approvals. For a closer look at permitting considerations, see our notes on permits in the Indy area.
- Design and permitting: usually 2–6 weeks depending on scope, reviews, and HOA timelines
- Build time: typically 2–4+ weeks, weather dependent
- Inspections: verify foundations (36-inch frost depth minimum or engineered equivalent), framing, connections, and electrical under Indiana Residential Code
Ways to control cost without cutting corners
- Keep the footprint modest and right-size to your patio door and furniture plan
- Choose a shed roof when it looks appropriate for your home
- Select standard fiberglass screens and a simple, painted ceiling finish
- Use pressure-treated framing and cost-conscious porch flooring
- Limit electrical to a fan, a couple of recessed lights, and an outlet or two
- Simplify access: one well-placed screen door is often enough
- Plan staging space for materials to avoid extra handling on tight sites
Premium upgrades that add value in central Indiana
- Composite or PVC porch flooring for low maintenance in freeze–thaw cycles
- Aluminum screen frames and larger openings with concealed posts
- 4-track vinyl windows for shoulder seasons (a 3-season room path)
- Tongue-and-groove cedar or pine ceilings with warm stain and dimmable LEDs
- Skylights sized and placed to preserve interior daylight in adjacent rooms
- Quiet heaters or infrared panels (with dedicated circuits and controls)
- Integrated gutters and leaf protection to manage heavy fall debris
Weather-ready details for Indy homes
Indiana’s snow, wind, and humidity reward careful detailing: - Corrosion-resistant fasteners and hardware, especially near gutters and exterior edges - Proper roof flashing, ledger flashing, kick-out diverters, and drip edges - Gutter sizing and downspout placement that protect siding and landscaping - Door sweeps, tight thresholds, and well-stretched screens to keep insects and pollen out - Ventilation for the roof and ceiling assembly to control moisture
For background on how different materials hold up to winters here, visit our note on decking for Indiana winters.
Our planning-first process
DeckPros is a specialist porch and deck builder serving Indianapolis. Our approach is simple and thorough: - Site visit and measure: confirm constraints, utilities, existing structure, and access - Code and load-path check: match foundation and roof details to your home and the Indiana code - Clear scope with line-item options and allowances: no surprises; you choose where to invest - Clean communication and tidy jobsite standards: respectful of your routine and neighbors - Final walkthrough: details dialed in, future maintenance explained
If you’re just beginning to explore builders, you can also learn about our broader services here: Indianapolis Deck Builder.
FAQs
How much does a screened porch cost in Indianapolis this year?
Most new builds fall between $28,000–$65,000+, or roughly $110–$220+ per sq ft depending on size, roof style, finishes, and electrical. Complex roof tie-ins or premium finishes can move the number higher.
What factors have the biggest impact on price?
Size, roof style (shed vs. gable vs. hip), tie-in complexity, foundations (helical piers vs. concrete footings), flooring, screen system, ceiling finishes, electrical, and site access.
Do I need a building permit for a screened porch in Indianapolis?
Yes. Roofed structures require permits in Indianapolis/Marion County, with drawings and inspections. Expect similar requirements in surrounding cities plus HOA review where applicable.
Can you convert my existing deck into a screened porch?
Often, yes—if the structure can safely support a roof. Many conversions also need new footings/piers or framing upgrades. Typical enclosure + roof work is $15,000–$40,000, with $5,000–$15,000 possible for structural upgrades.
Shed roof vs. gable roof—what’s more cost-effective?
A shed roof is generally the most budget-friendly. Gables add framing and flashing complexity but can improve daylight and curb appeal.
Will screens hold up to pets, hail, and high winds?
Standard fiberglass screens are economical but not pet-proof. Aluminum and pet-resistant meshes improve durability. Proper fastening, bracing, and code-compliant connections address wind loads.
What electrical options are common?
A fan-rated box, recessed lights on a dimmer, and a couple of outlets are typical. Add-ons include heater circuits, smart controls, and accent lighting.
What foundations do you use in central Indiana?
Concrete footings to frost depth are common; helical piers are great for limited access, tree roots, or questionable soils. We recommend the best fit based on loads and site conditions.
Can you match my home’s roof pitch, shingles, and trim?
In most cases, yes. We plan roof pitch, shingles, soffit, fascia, and trim details to look original to your home and neighborhood.
How messy or disruptive is construction, and how long will it take?
A typical build takes 2–4+ weeks after permits, weather allowing. We stage materials neatly, protect work areas, and maintain a tidy site throughout.
Can we future-proof for a 3-season conversion later?
Yes. We can size openings and frames to accept 4-track vinyl windows later, prewire for heaters, and plan for insulation-friendly ceiling details.
Next steps and a clear, local quote
If you want real numbers for your home—not broad averages—let’s walk the site, confirm structure and tie-ins, and build a line-item proposal with options. Get a Free Deck Consultation and we’ll provide a practical, code-ready plan tailored to your Indianapolis home.
- Start here: Get a Free Deck Consultation
- Learn more about our local work: Indianapolis Deck Builder
- Permitting overview: Carmel/Indy-Area Permits
Thinking about your own deck or pergola?
Free in-home design consultation, 3D rendering, and a written quote — no pressure.