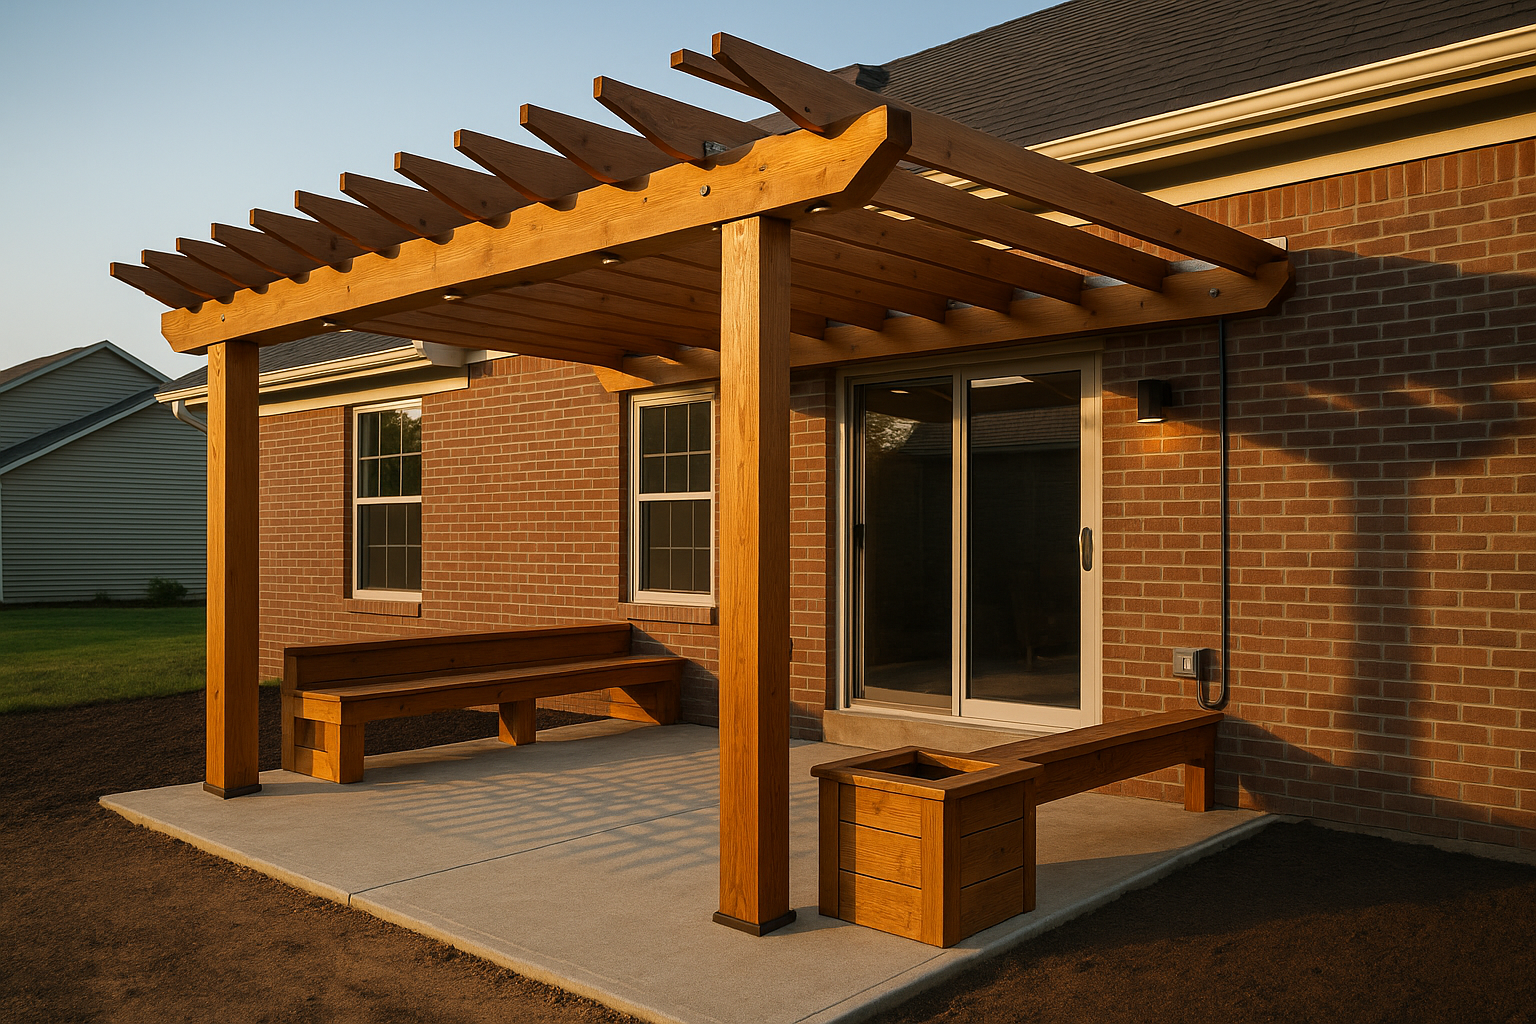
A pergola should make your yard more livable—cooler in the late-day sun, calmer in the wind, and visually connected to your home. DeckPros designs and builds custom pergolas for Indianapolis homes with a planning-first approach, engineered shade, and materials that stand up to Midwest weather. From permits and HOA support to clean joinery and jobsite care, we do the details that make your outdoor room feel finished.
A pergola that fits Indianapolis light, wind, and soil
Indianapolis yards see hot, bright summers, clay-heavy soils, and freeze–thaw winters. As a local pergola builder in Indianapolis, we start where conditions matter most:
- Sun path and west exposure: Many Indy backyards face west; we model sun angles and set purlin orientation/spacing to cut harsh evening glare without making the space feel closed in.
- Prevailing winds and summer storms: We size posts, connections, and footings to resist gusts and to reduce racking, then position openings to channel or break wind as needed.
- Clay soils and frost heave: Footings are installed to local frost depth with proper bell or pier dimensions for stability, using post bases that keep wood clear of standing water.
- House envelope: Brick veneer and vinyl siding are common here; if you choose an attached pergola, we specify correct ledger fastening and flashing to protect against leaks.
A planning‑first design and build process
Clarity up front prevents surprises later. Our process is built around measured site data and a clear scope.
1) On‑site consult and mapping - We visit your home to measure, check utilities, and observe light, views, and privacy lines. 811 locates are ordered before any digging.
2) Concept design and shade engineering - You’ll receive scaled drawings showing footprint, height, beam/purlin layout, and how shade will perform at key hours. We tune purlin spacing to your exposure rather than guess.
3) Itemized scope and proposal - Materials, finishes, hardware, and electrical options are listed line-by-line. No vague allowances. You’ll see exactly what’s included before you approve.
4) Permits and HOA - We prepare plan sets and handle submissions for City of Indianapolis/Marion County when required, and provide site plans/details for common HOA reviews.
5) Build and daily communication - You get a build schedule, tidy worksite, and proactive updates until final walkthrough.
Engineered shade, not guesses
We adjust purlin orientation and spacing to your yard’s exposure, especially on west-facing lots. For deeper shade without enclosing the space, we may specify offset double purlins, a partial canopy, or a louvered bay over the seating zone you use most.
Structure that lasts in Midwest weather
Connections are designed for repeated freeze–thaw cycles and summer humidity: corrosion-resistant fasteners, proper post bases, and uplift/bracing details for storm resilience. Wood members are sealed on all sides prior to assembly where applicable.
Attached vs. freestanding
- Attached: Correct ledger design, through-fastening, and flashing for vinyl or brick veneer protect the building envelope.
- Freestanding: Independent posts and footings avoid the house altogether—great near utilities, on patios, or when setbacks dictate placement.
Materials and options built for Indiana climate
Different homes, budgets, and maintenance preferences call for different systems. We’ll help you choose what earns its keep here.
- Cedar pergolas: Warm, natural look with excellent dimensional stability. We recommend high-quality sealers and a maintenance cadence suited to Indy’s UV and moisture cycles.
- Pressure-treated pine: Economical and strong, best when paired with a stain/seal plan and upgraded hardware.
- Powder‑coated aluminum: Clean, modern lines with minimal upkeep. Color-stable finishes and hidden-fastener options deliver a premium look.
- Louvered/motorized pergolas: Adjustable shade and rain control with integrated gutters. Great for multi-use patios and outdoor kitchens.
Enhancements - Lighting and electrical: Low‑voltage downlights, post washes, and fan/electrical packages planned with safe routing and weather‑rated components. - Privacy and wind screens: Slatted panels or decorative screens to buffer views from neighbors. - Shade canopies: Removable or retractable fabrics designed to shed debris and clean easily. - Planters and benches: Built‑in elements that anchor the space and hide anchors where appropriate.
Explore inspiration and options in our guide: Pergola Design Ideas for Your Backyard.
Designed to integrate with your deck or patio
A pergola should work with what you have today and what you might add later.
- On existing decks: We verify load paths and hardware, then either land new posts on proper footings through deck surfaces or, when structure allows, integrate with framing. This avoids overstressing deck joists and rail posts.
- On patios: We evaluate slab thickness and condition; most patios require dedicated footings adjacent to the slab for long-term stability.
- Tie‑ins and alignment: Beam heights align with door headers and soffits for a clean sightline across your outdoor room.
- Future‑ready: Conduit for later lighting, heaters, or audio, and layout that anticipates an outdoor kitchen or screen wall.
If you’re also considering a new deck or refresh, see our local page: Deck Builder in Indianapolis.
Pricing, timeline, and what affects cost
You’ll receive clear ranges during design and a firm written quote before we build. Key cost drivers include:
- Size, height, and complexity of the structure
- Material selection (cedar vs. aluminum vs. motorized louver system)
- Footing requirements and site access
- Electrical, lighting, and accessories
- Attached versus freestanding details and any masonry/ledger work
Typical timelines - Design and approvals: Often 2–4 weeks, depending on HOA/permit reviews. - On‑site construction: Many standard builds complete in 2–5 days; larger or motorized systems take longer. We’ll share a schedule specific to your project.
We keep disruption low by protecting turf and hardscapes, staging material efficiently, and leaving the site broom‑clean daily.
Permits, HOA, and inspections in Indianapolis
Not every pergola needs a permit, but zoning, setbacks, and easements always matter. We:
- Determine whether your pergola is permit‑exempt or requires review in Indianapolis/Marion County.
- Prepare plan sets and site plans when needed.
- Coordinate inspections and communicate timelines.
- Provide HOA-ready drawings and photos for architectural review committees common in Carmel, Fishers, Westfield, and Indy neighborhoods.
FAQs: Indianapolis pergolas
Do I need a permit for a pergola in Indianapolis or Marion County?
Sometimes. It depends on size, attachment, and location. We’ll verify requirements and handle submissions when a permit is needed.
What materials hold up best to Indiana’s freeze–thaw and humidity?
Cedar and powder‑coated aluminum perform exceptionally well here. Pressure-treated pine is reliable with diligent sealing. We specify corrosion‑resistant hardware for all builds. See our climate guide: Best Decking Materials for Indiana Winters.
Can you build a pergola on my existing deck?
Often, yes—with proper footings and connections. We never rely on rail posts or surface-mount tricks that can loosen over time. We’ll evaluate your deck and propose the right approach.
What’s the difference between fixed‑purlin and louvered/motorized pergolas?
Fixed purlins create consistent filtered shade. Louvered systems rotate to control sun and can manage light rain with integrated gutters—ideal for flexible use.
Can you attach a pergola to my brick or vinyl‑sided home without leaks?
Yes—when detailed correctly. We use proper ledger fastening and flashing assemblies compatible with brick veneer and vinyl siding to protect the building envelope.
How much does a custom pergola cost in the Indianapolis area?
Costs vary with size, materials, and accessories. We provide a transparent, itemized proposal and discuss value tradeoffs so you can choose with confidence.
How long does installation take?
Many standard pergolas install within a few days once materials are on site and any required permits are approved. We’ll share a project-specific schedule.
Will a pergola provide enough shade in a west‑facing yard?
With the right purlin spacing, orientation, and optional canopy or louvers, yes. We model shade for peak hours in July and plan accordingly.
What maintenance is required?
Cedar requires periodic cleaning and resealing; aluminum needs simple wash‑downs. We include a care guide with seasonal tips for Indy winters and storms.
Ready to plan your pergola?
Let’s map light, wind, and structure on your actual lot and give you a clear path forward. Use our quick form to Get a Free Deck Consultation and receive a measured plan with a firm, itemized quote. Start here: Request Your Consultation.
Prefer to explore ideas first? Browse our latest projects and guides in the DeckPros Blog.
Thinking about your own deck or pergola?
Free in-home design consultation, 3D rendering, and a written quote — no pressure.