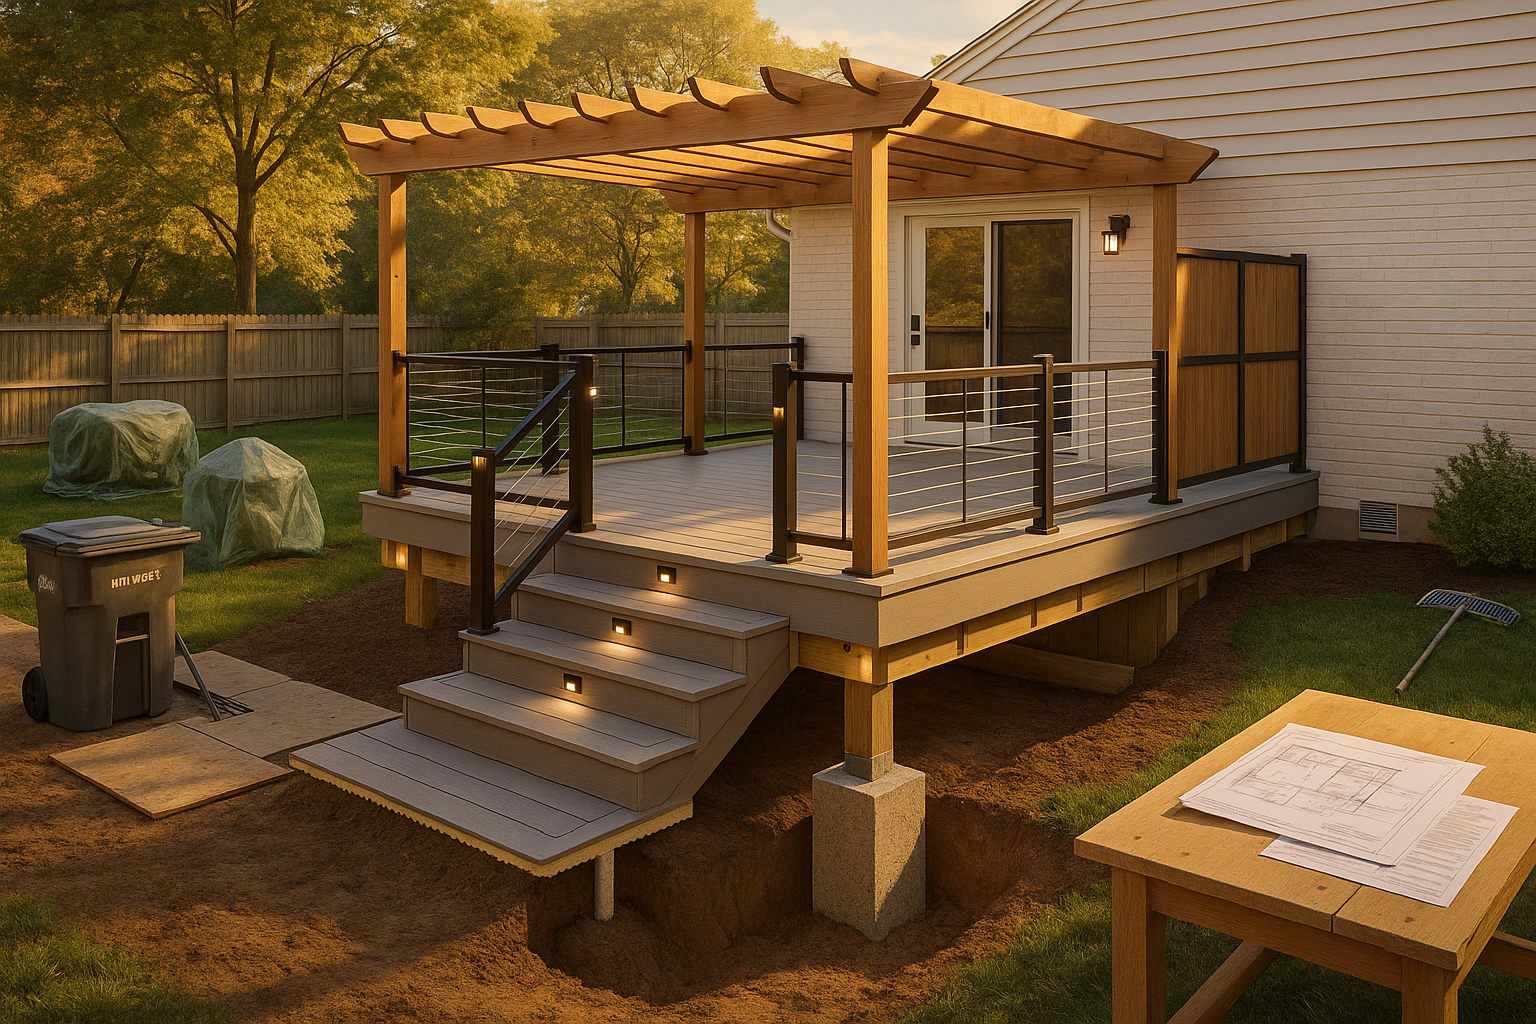
Your deck should fit your home, your yard, and the way you live—without surprises. As a specialist deck builder in Indianapolis, DeckPros leads with planning, manages permits with the City of Indianapolis/Marion County, and builds decks engineered for Indiana’s freeze–thaw winters and humid summers. From material guidance to clean jobsite standards and daily updates, we keep the process practical and premium.
Built for Indianapolis Homes: Why DeckPros
- Planning-first process: on-site assessment, measured drawings, and a clear scope before we swing a hammer.
- Permits handled: drawings, submittals, and inspections coordinated with the Department of Business and Neighborhood Services (Marion County).
- Engineered for climate: footings below local frost line, proper ledger protection, drainage, and hardware selected for Midwest moisture and UV.
- Transparent proposals: itemized materials, rail types, permitting, demo/disposal, and explicit inclusions/exclusions.
- Clean communication: one point of contact, scheduled updates, and a tidy jobsite with landscaping protection.
A Clear, Planning-First Process for Indianapolis Lots
On-Site Assessment and Scope
We start at your property to review access, grading, clay soils, drainage paths, and utilities (we call Indiana 811 for locates prior to digging). For walkout basements and slopes common near the White River and its tributaries, we look at beam placement, stair geometry, and under-deck drainage options. In dense neighborhoods like Broad Ripple, Fountain Square, or Irvington, we plan privacy screens, compact stairs, and smart storage without crowding setbacks.
Design Collaboration and Material Guidance
You’ll see measured concepts that fit your architecture—brick, fiber-cement lap, or mixed-material exteriors typical in Meridian-Kessler and Butler-Tarkington. We’ll compare pressure-treated, cedar, and modern composite/PVC options, outlining durability, maintenance, color stability, temperature, and budget tradeoffs for Central Indiana weather. For deeper reading, explore our guide to winter-ready surfaces: Best Decking for Indiana Winters.
Permits, HOA, and Timeline
We prepare permit drawings and submit to the City of Indianapolis/Marion County (BNS). If your subdivision has an HOA, we’ll assemble the architectural review package (site plan, elevations, and material specs). You’ll receive a timeline covering design finalization, permit review, lead times, and construction sequencing—set before work begins.
Structure, Materials, and Details That Last Here
Footings, Framing, and Ledger Protection
Indiana’s freeze–thaw cycles demand stable foundations and dry connections: - Code-right footings below local frost depth with appropriate pier sizing; concrete placed to shed water away from posts. - Pressure-treated structural framing, sized per span tables and local amendments. - Ledger attachments designed to structure—not to brick veneer—with continuous flashing, water-shedding tapes, and corrosion-resistant fasteners. - Ventilation gaps and drainage planning at house interfaces to prevent trapped moisture.
Surface Materials: Wood, Composite, and PVC
- Pressure-treated pine: budget-friendly and strong; requires finishing and periodic maintenance.
- Cedar: warm, natural look; lighter weight; needs regular sealing to resist UV.
- Composite: low-maintenance, color-consistent; select lighter colors and capped boards to reduce heat on full-sun exposures.
- PVC: very low water absorption and excellent mold resistance; choose embossed textures for better traction.
Concerned about hot surfaces in July or slickness in January? We pair color selection with texture, proper gap spacing, and maintenance guidance. Shade solutions like pergolas further reduce surface temperature; see inspiration here: Pergola Design Ideas.
Railing, Safety, and Local Code
We offer durable, low-maintenance rail systems that complement Indianapolis homes: - Aluminum picket rail: classic profile, minimal upkeep, strong for second-story decks. - Cable rail: modern, open views; designed with proper tensioning and corner posts to meet guard-load requirements. - Privacy panels and integrated lighting to improve function without visual clutter.
Curious about aesthetics vs. upkeep? Compare options in our lookbook: Cable Rail vs. Aluminum Rail.
Add-Ons That Work in Central Indiana
- Picture-framed borders and fascia for clean edges and water control.
- Stair and post lighting for safety during early sunsets.
- Under-deck drainage on walkout lots to create dry-use space below.
- Pergolas and shade structures to temper full-sun southern exposures.
Smart Deck Layouts for City, Suburban, and Walkout Homes
We tailor layouts to real Indianapolis conditions: - Single-level platforms for compact city lots with alley access; easy transitions to existing patios. - Multi-level decks to step down gentle slopes and separate cooking from seating; great for walkout basements and creek-adjacent yards. - Second-story walkouts with wide, code-compliant stairs to grade and landing turn options to fit tight setbacks.
We balance circulation, furniture zones, and grill clearances while keeping stairs visible and safe. For ideas on stacking spaces without feeling crowded, explore our Multi-Level Deck Design Ideas.
Pricing, Timeline, and Jobsite Standards
What Drives Cost in Indianapolis
- Size, height, and complexity (multi-level, stairs, and landings)
- Material choice (wood vs composite/PVC and railing type)
- Foundation count/size for slopes or walkouts
- Site access (tight alleys, fences, tree protection)
- Permits, inspections, engineering if required, and HOA submittals
Our proposals are itemized—materials, hardware, railing, permitting, inspections, demo/disposal (if applicable), and exactly what’s excluded. You’ll know what each choice does to the budget before you approve.
Schedule and Communication
- Design and selections: typically 1–3 weeks, depending on revisions.
- Permit review: typically 1–3 weeks with the City of Indianapolis/Marion County; HOA timelines vary.
- Build phase: commonly 1–3 weeks for a single-level deck; larger or multi-level projects take longer.
Weather can affect sequencing; we communicate adjustments proactively. During construction, your point of contact provides daily updates, and the crew maintains protection at siding, doors, and landscaping. Jobsite clean-up is performed daily with a final sweep and magnet rake at completion.
Indianapolis Deck FAQs
Do you handle Indianapolis and Marion County permits and inspections?
Yes. We prepare drawings, submit to the Department of Business and Neighborhood Services, schedule required inspections, and address any plan review notes. For HOA neighborhoods, we assemble the submittal package to streamline approval.
What is the typical cost range for composite vs wood decks?
Composite and PVC decks generally cost more upfront than wood due to materials and specialized fasteners. As a rule of thumb, low-maintenance options can be 30–70% more than pressure-treated builds of similar size. Exact pricing depends on rail choices, stairs, foundations, and site conditions. We’ll show side-by-side options in your written proposal.
How long does it take to design, permit, and build?
Design and selections often take 1–3 weeks, permitting commonly 1–3 weeks, and construction 1–3+ weeks depending on size and complexity. We set a realistic schedule before work begins and update you throughout.
Can you build decks year-round in Indiana?
Yes, with seasonal adjustments. Winter work may require weather windows for concrete and adhesives; summer schedules account for thunderstorms and heat. We plan accordingly to protect materials and ensure proper curing.
Are your railings sturdy and code-compliant for second-story decks?
Yes. We design guard systems to meet IRC and local amendments for height and load. Aluminum and properly engineered cable systems deliver strength with low maintenance.
Do you remove and dispose of my old deck?
When included in scope, we handle demolition, hauling, and disposal. We verify potential utility conflicts (Indiana 811) and protect adjacent landscaping and hardscapes during removal.
What’s the frost depth for deck footings here and how do you address it?
We set footings below the local frost line per code and site conditions. Proper pier sizing, soil prep, and drainage reduce movement through freeze–thaw cycles.
Can a deck safely attach to my brick home?
We do not rely on brick veneer for structural attachment. Where feasible, we attach the ledger to the home’s structural rim joist with proper flashing and fasteners; otherwise, we design a free-standing frame to avoid loading masonry veneer.
Do you offer 3D design or layout mockups?
Yes—available by request and defined in the proposal. Visuals help confirm furniture zones, stair placement, and railing style before materials are ordered.
How do you protect the ledger and house from water intrusion?
Continuous metal flashing, self-adhered membranes at fastener penetrations, correct siding clearances, and drainage/vent gaps are detailed into the build to keep water moving out and away.
Which materials hold up best to Indiana weather?
Capped composite and PVC excel for low maintenance and moisture resistance. For wood, pressure-treated lumber performs reliably with a disciplined finishing schedule. See our seasonal advice here: Best Decking for Indiana Winters.
Ready to Plan Your Deck?
Let’s walk your yard, align on scope, and put every decision in writing—materials, permits, rail, lighting, and schedule—so construction is straightforward. Get a Free Deck Consultation to receive a clear, written deck plan and quote for your Indianapolis home. Start here: Get a Free Deck Consultation.
Thinking about your own deck or pergola?
Free in-home design consultation, 3D rendering, and a written quote — no pressure.