Last summer, my neighbor Dave decided his deck needed new stairs. He measured once, cut twice, and ended up with steps so uneven his mother-in-law tripped before she even got to the first barbecue. The next week a Hendricks County inspector tagged the whole thing—wrong risers, no handrail returns, and balusters a child could slip through. Dave’s DIY adventure cost him double once we had to tear it out and start fresh.
That’s the thing about deck stairs: they look simple, but Indiana’s residential code (based on the 2018 IRC with state amendments) treats them like a safety system. Miss one detail and you’re back at the lumberyard, or worse, you’ve got a dangerous drop-off at your back door. At DeckPros, we build stairs that work the first time, from Plainfield to Zionsville, because we know the rules and the ground they stand on.
The Numbers: Riser Height and Tread Depth
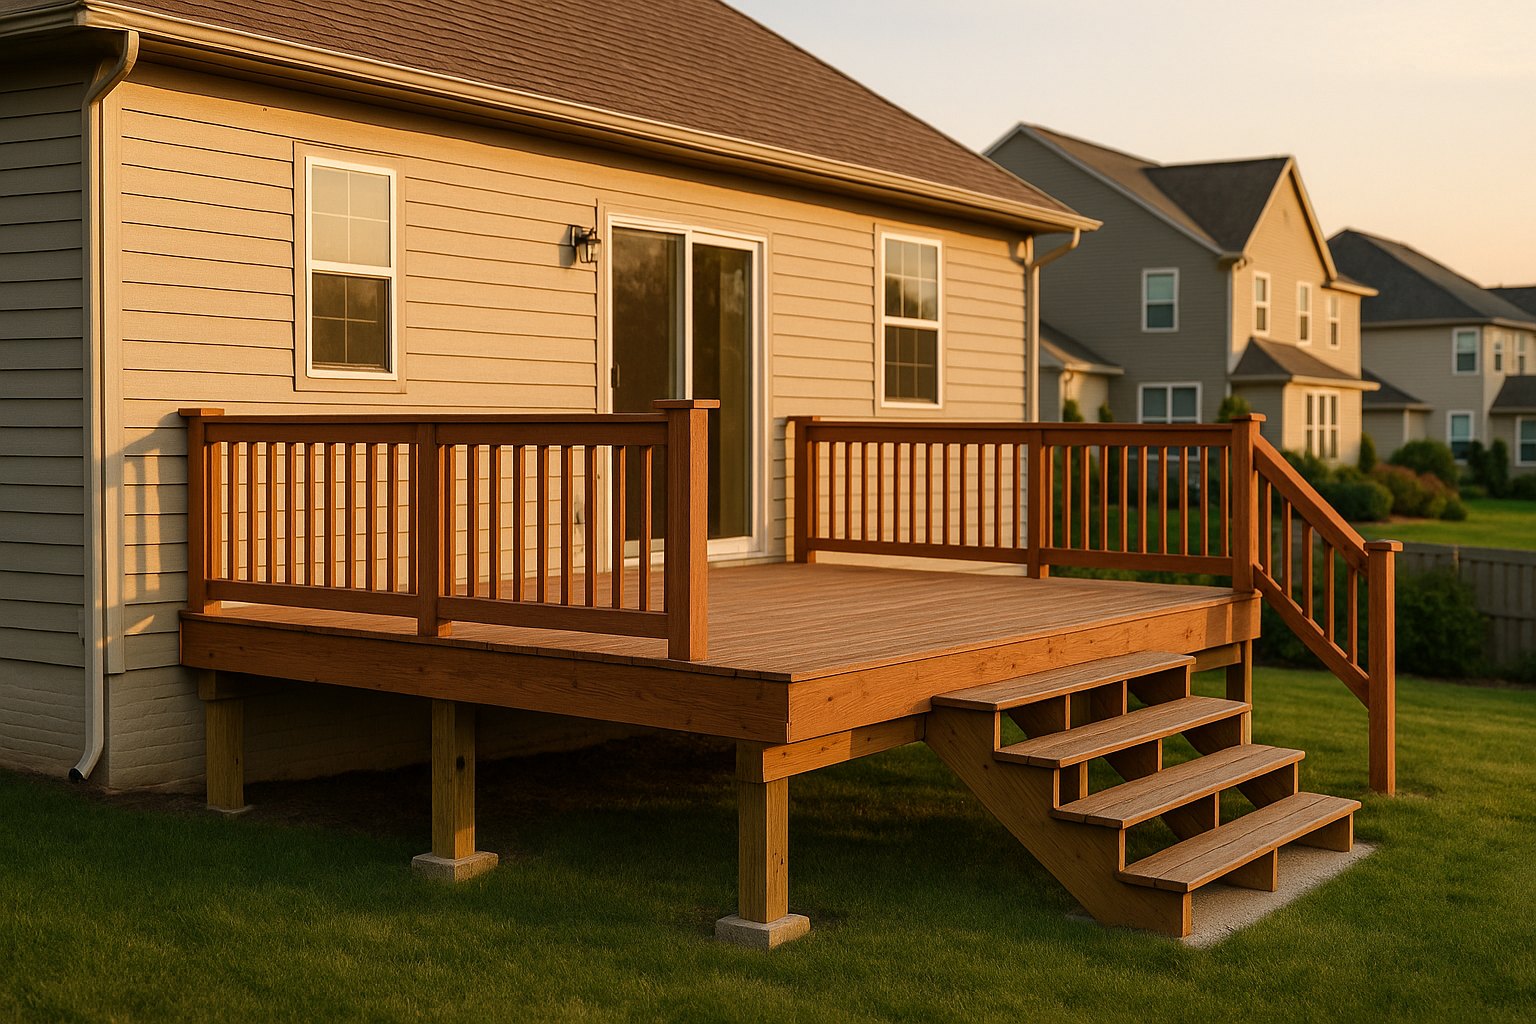
You can’t just eyeball a comfortable step. Indiana code caps riser height at 7-3/4 inches and wants a minimum tread depth of 10 inches, measured nose-to-nose. More important: the variation between any two risers can’t exceed 3/8 inch. That’s about the thickness of a smartphone. Dave’s steps varied by almost an inch—a tripping hazard even on flat ground. We see this all the time when a homeowner tries to squeeze stairs into a tight slope without re-grading.
Tread depth gets tricky when you add nosing. If your treads are less than 11 inches deep, you must add a nosing of 3/4 to 1-1/4 inch. That little lip makes the tread feel full under your foot and meets code. I’ve had clients in Avon try to skip it to keep a clean look with composite treads, but the inspector will catch it every time.
Another number to keep in mind: minimum stair width is 36 inches. That’s not just for two people to pass—it’s for moving furniture and for fire escape. Narrower stairs might squeeze into a tight backyard, but they’ll fail plan review before you even dig a hole.
What About Handrails and Guards?
Any staircase with four or more risers needs a handrail on at least one side. Height has to fall between 34 and 38 inches above the tread nosings, and the rail itself must be “graspable”—either a Type I (round, between 1-1/4 and 2 inches across) or Type II (with a finger recess). I always recommend a continuous rail with returns at both ends, meaning the rail curves back into the post or wall so it doesn’t catch sleeves or purse straps.
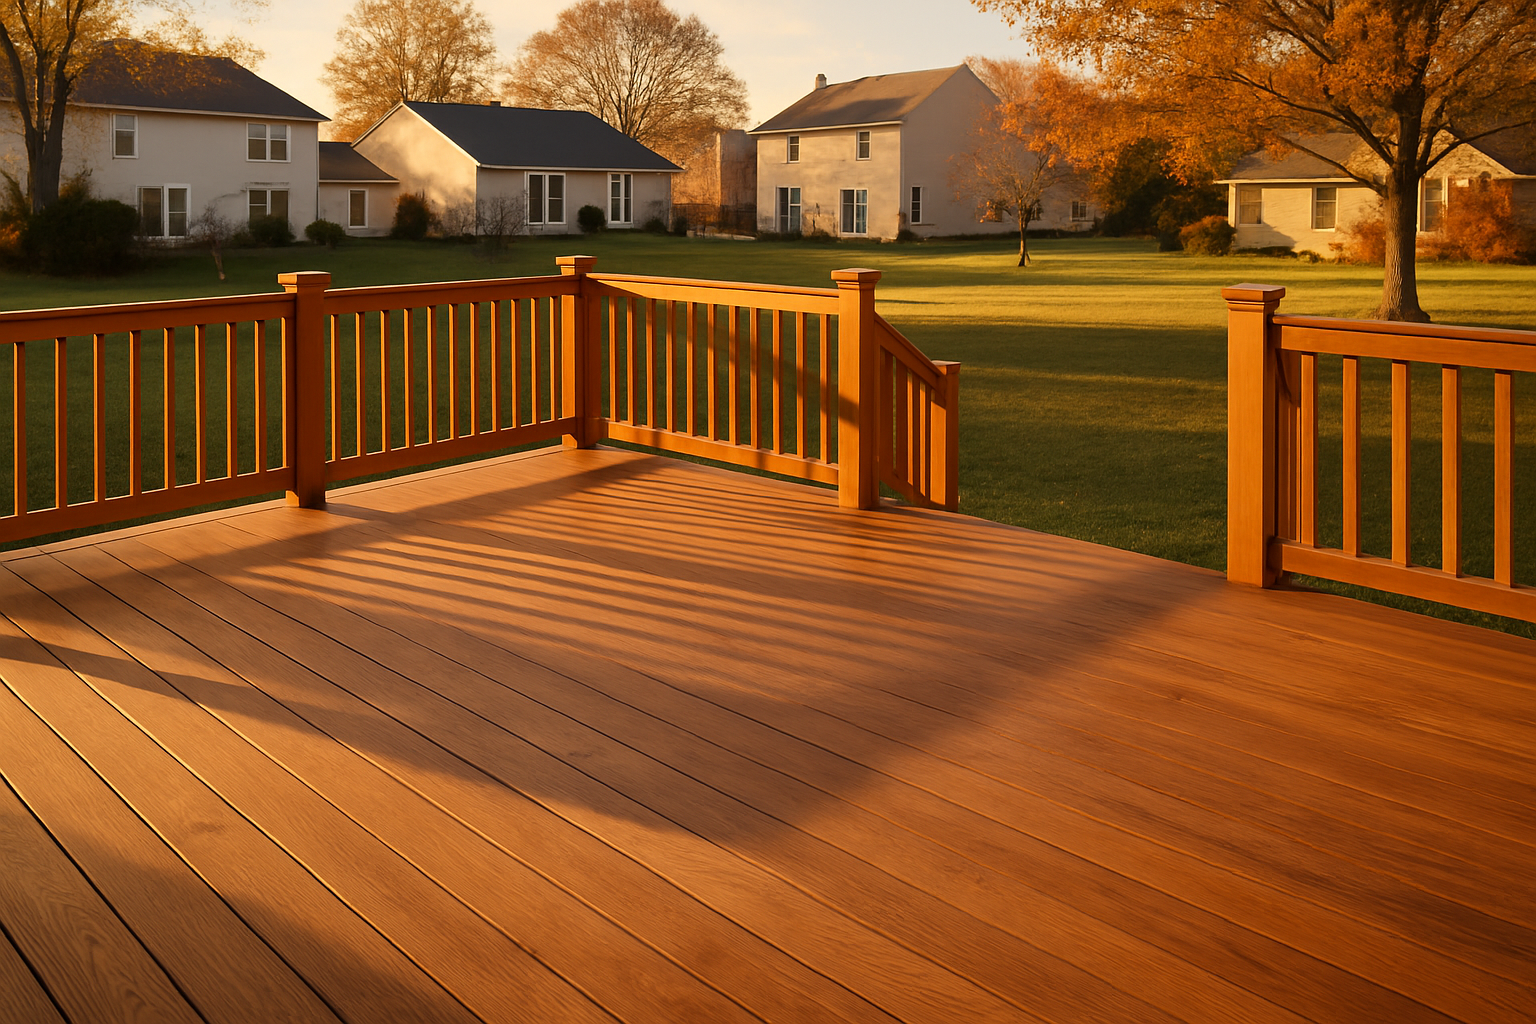
Guards are different. Those are the vertical barriers that keep people from tumbling off the side. Code says if the walking surface is 30 inches or more above grade, you need a guard. On a deck, that’s usually 36 inches high; along the stair slope, minimum 34 inches. This is where our Railing Contractor expertise comes in. We install hundreds of feet of guardrail each year, and we know which styles will pass inspection without blocking sightlines. If you’re after cable rails or glass, the spacing rules still apply—no opening larger than 4 inches on the guard, and along the stairs you can go up to 4-3/8 inches. That’s the famous 4-inch sphere rule: if a ball can pass through, a child’s head might, and that’s a no-go.
Don’t forget the triangular gap where the riser meets the tread and bottom rail. That opening must be under 6 inches. We’ve fixed dozens of older deck stairs in Brownsburg where a previous builder ignored that detail.
Landings, Footings, and Indiana’s Stubborn Clay
At the top and bottom of any exterior stair, you need a level landing. At the bottom, a concrete pad or well-drained surface; at the top, a space at least 36 inches deep in the direction of travel. If your door swings out over the landing, the inspector will measure from the door’s arc. In Plainfield neighborhoods where the yard pitches away from the house, we often pour a landing that doubles as a small patio—something our Patio Enclosure Supplier side would recognize as the start of a great outdoor room.
Back to the clay. Central Indiana soil expands and contracts with moisture like a sponge. That’s why footings for stair posts and landing supports need to go down to frost depth—typically 36 inches in Hendricks County. A corner-cutting builder might set posts on shallow concrete blocks, but after one winter, the stairs will heave and pull away from the deck. I once saw a set of stairs in Carmel tilt sideways because the bottom landing lifted two inches. Proper footings and sturdy stringer attachments with rated hangers and corrosion-resistant fasteners prevent that kind of slow-motion disaster. As a Contractor who also handles fences, I’ll tell you: the same post-depth rules apply when a deck staircase meets a gate or fence line; skimp here and you’ll watch both systems fight each other in the frost.
Materials That Survive Indiana Weather
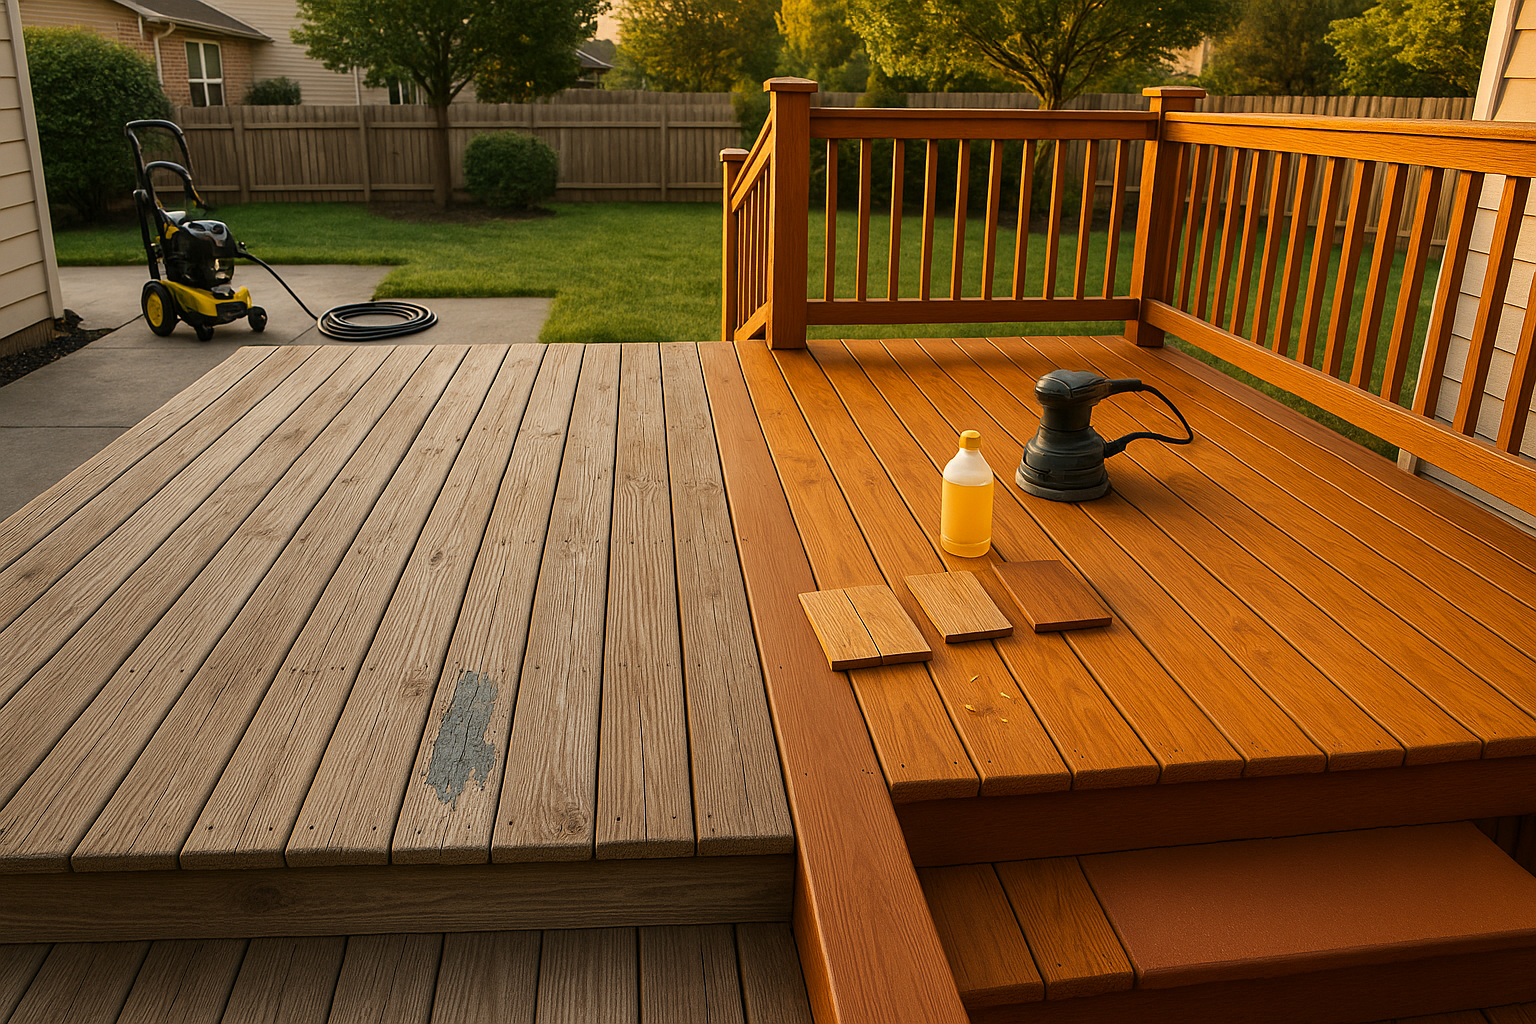
Composite treads like Trex or TimberTech are popular for a reason—they don’t rot, and they come with built-in slip resistance if you choose a textured profile. But they can get slick in winter, especially if snow melts and refreezes. We counteract that by spacing treads with a 1/4 to 3/8 inch gap for drainage and adding stair lighting. Low-voltage LEDs on each riser or under the handrail not only meet code for exterior stair illumination but make the steps visible in January darkness. (Take a peek at our deck lighting ideas for more on that.)
Pressure-treated wood still does the job if you’re on a budget. Just remember to check the fasteners: ACQ lumber eats standard steel, so you need hot-dipped galvanized or stainless hardware. One homeowner in Fishers learned that the hard way when her stringer nails dissolved after two years. A little upfront material research makes a big difference.
The Permit Thing (Don’t Skip It)
The Plainfield Building Department and Hendricks County inspectors will look at your stair plans before you break ground. You’ll typically go through footing, framing, and final inspections. Drawings that spell out rise/run, landing dimensions, and rail details speed up approval. Can you build without a permit? Sure, but when you go to sell the house, unpermitted work can stall the deal—and in a market like Greenwood or Carmel, that’s a headache you don’t need.
Common Fails We See Over and Over
- Inconsistent riser heights. Even a 1/2-inch difference trips people.
- Missing handrail returns. Inspectors in Noblesville flag this immediately.
- Balusters too far apart. A 4-3/8 inch sphere is a harsh judge.
- Undersized landings or landings that pool water because they’re pitched wrong.
- Shallow footings that heave. The bottom step ends up a few inches higher than the rest.
Let’s Build Stairs That Pass the First Time
If you’re planning a deck or swapping out old stairs, let’s get the details right from the start. We’ll measure your slope, compute the exact rise and run, and pick materials that handle Plainfield’s freeze-thaw cycle. Then we handle the permit drawings and talk to the inspector so you don’t have to. When you’re ready for stairs that feel solid underfoot—whether they lead down to a fence gate, a new patio, or just the backyard—reach out for a code-check site assessment and an itemized quote.
(Oh, and if you want to geek out on railing styles, we have a whole breakdown of options for around here.)
Thinking about your own deck or pergola?
Free in-home design consultation, 3D rendering, and a written quote — no pressure.